Save
Ask
Tour
Hide
Share
$1,399,950
New Listing

6742 Nagle Avenue
Valley Glen, CA 91401

For Sale|Single Family Residence|Active
3
Beds
4
Total Baths
3
Full Baths
1
Partial Bath
2,428
SqFt
$577
/SqFt
1948
Built
County:
Los Angeles
Listed by Gary Keshishyan of Pinnacle Estate Properties [email protected]

Due to the health concerns created by Coronavirus we are offering personal 1-1 online video walkthough tours where possible.
Call Now: (310) 963-1459
Is this the listing for you? We can help make it yours.
(310) 963-1459
Upcoming Open Houses
Due to COVID-19, we recommend you verify Open Houses before attending.
Sat, Jul 25, 1:00 PM - 4:00 PM
6742 Nagle Avenue6742 Nagle Avenue6742 Nagle Avenue6742 Nagle Avenue
Save
Ask
Tour
Hide
Share

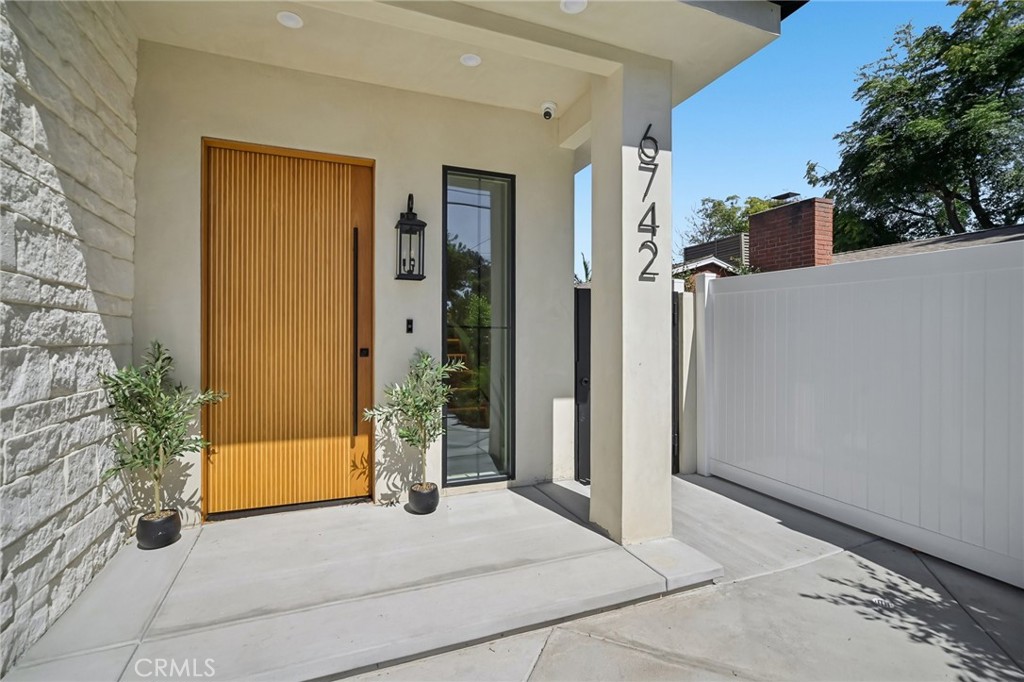
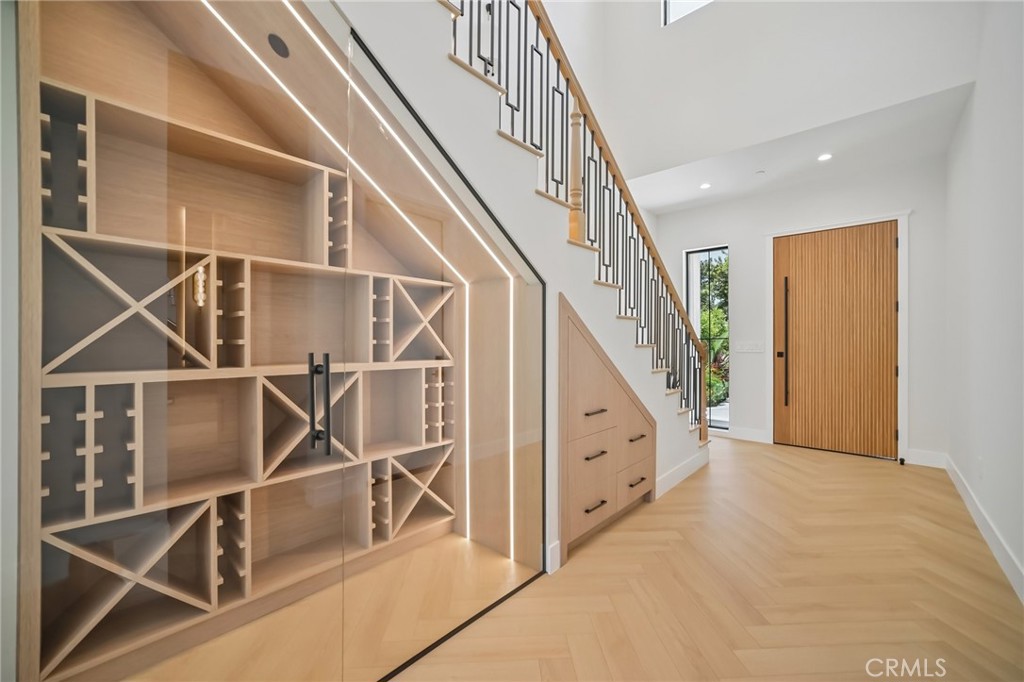
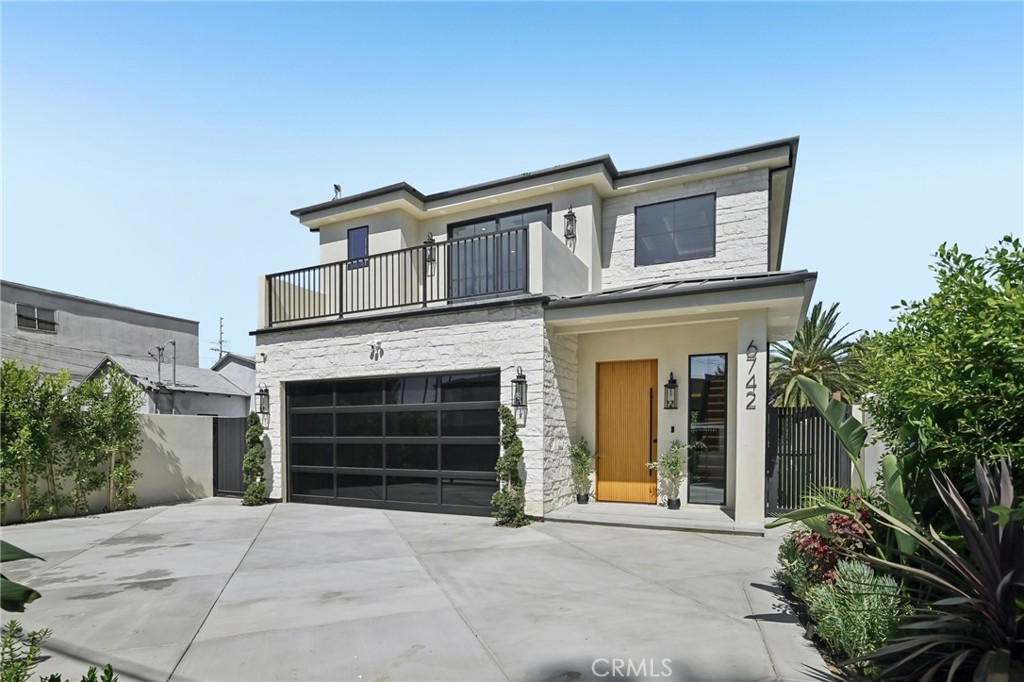
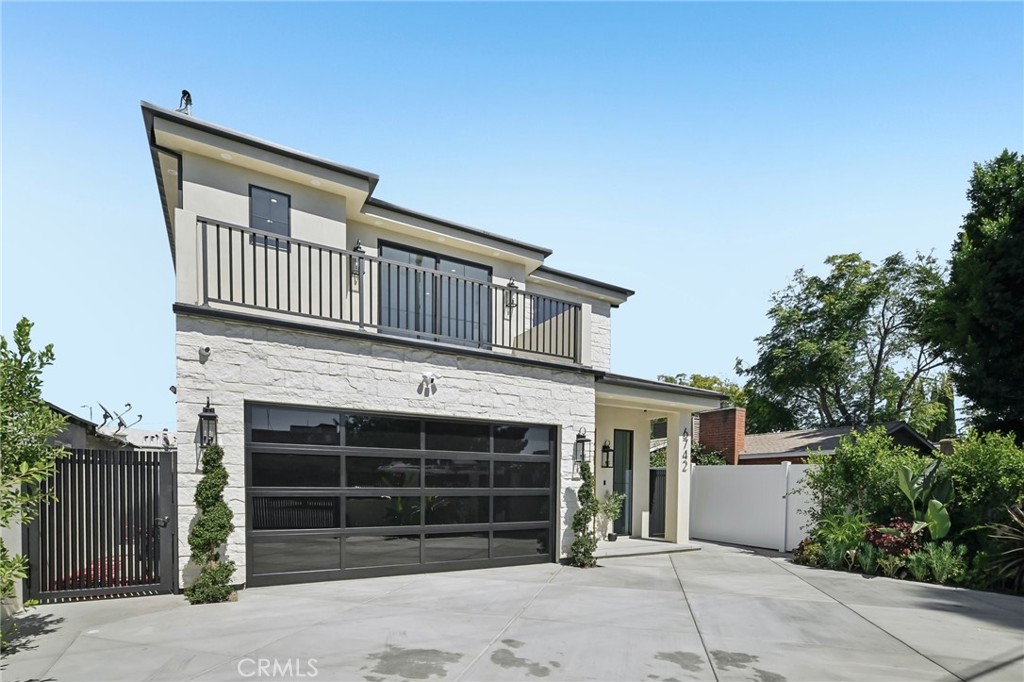
Welcome to this exceptional new construction custom residence offering approximately 2,300 square feet of thoughtfully designed living space with 3 spacious bedrooms, 3.5 luxurious bathrooms, and a 2-car attached garage. Showcasing timeless modern architecture with premium finishes throughout, this home seamlessly blends elegance, comfort, and functionality. Step inside to discover an open-concept floor plan filled with natural light, soaring ceilings, and designer details. The chef-inspired kitchen flows effortlessly into the expansive living and dining areas, creating the perfect setting for entertaining or everyday living. Each bedroom has been carefully designed for comfort and privacy, while the primary suite serves as a luxurious retreat featuring a spa-inspired bathroom and generous walk-in closet. Every bathroom has been finished with high-end fixtures and contemporary touches that reflect the home’s custom craftsmanship. Outside, enjoy a beautifully designed backyard complete with a dedicated barbecue and entertaining area, perfect for hosting family and friends. The property also offers excellent ADU potential, providing an outstanding opportunity for future rental income, a guest house, or multigenerational living (buyer to verify with local regulations).

Save
Ask
Tour
Hide
Share
Listing Snapshot
Price 
$1,399,950
Days On Site 
0 Days
Bedrooms 
3
Inside Area (SqFt) 
2,428 sqft
Total Baths 
4
Full Baths 
3
Partial Baths 
1
Lot Size 
0.124 Acres
Year Built 
1948
MLS® Number 
SR26161843
Status 
Active
Property Tax 
N/A
HOA/Condo/Coop Fees 
N/A
Sq Ft Source 
Assessor
Friends & Family
Recent Activity
9 hours agoListing first seen on site
9 hours agoListing updated with changes from the MLS®
General Features
Acres 
0.124
Attached Garage 
Yes
Garage 
Yes
Garage Spaces 
2
Land Lease 
No
Levels 
One
Number Of Stories 
2
Parking 
AttachedDirect AccessDrivewayGarage Faces FrontGarageGatedOn Street
Parking Spaces 
4
Property Condition 
Updated/RemodeledNew Construction
Property Sub Type 
Single Family Residence
Security 
Security SystemCarbon Monoxide Detector(s)Smoke Detector(s)Security Lights
Sewer 
Public Sewer
Special Circumstances 
Standard
Style 
Modern
Utilities 
Electricity ConnectedNatural Gas ConnectedSewer ConnectedWater Connected
Water Source 
Public
Interior Features
Appliances 
FreezerDisposalMicrowaveRefrigeratorRange Hood
Cooling 
Central Air
Fireplace 
Yes
Fireplace Features 
ElectricLiving Room
Flooring 
Laminate
Heating 
Central
Interior 
Breakfast BarHigh CeilingsOpen FloorplanPantryRecessed LightingStorageWalk-In Closet(s)
Laundry Features 
InsideLaundry Room
Main Level Bedrooms 
3
Window Features 
Double Pane WindowsScreens
Bathroom 
Features - Low Flow Plumbing Fixtures
Bedroom 
Dining Room 
EntryFoyer 
Kitchen 
Features - Kitchen Island
Laundry 
Living Room 
Master Bedroom 
Other 
Features - Walk-In Closet(s)
Pantry 
Save
Ask
Tour
Hide
Share
Exterior Features
Construction Details 
Concrete
Exterior 
BalconyBarbecueLighting
Lot Features 
Back YardFront YardPavedRectangular Lot
Patio And Porch 
CoveredPatio
Pool Features 
None
Road Frontage 
City Street
Spa Features 
None
View 
Neighborhood
Waterview 
Neighborhood
Windows/Doors 
Double Pane WindowsScreens
Community Features
Building Access 
Front
Community Features 
CurbsStreet LightsSidewalks
Financing Terms Available 
CashConventional
MLS Area 
VG - Valley Glen
Roads 
Paved
School District 
Los Angeles Unified
Schools
School District
Los Angeles Unified
Elementary School
Erwin
Middle School
Unknown
High School
Summit


This information is for your personal, non-commercial use and may not be used for any purpose other than to identify prospective properties you may be interested in purchasing. The display of MLS data is usually deemed reliable but is NOT guaranteed accurate by the MLS. Buyers are responsible for verifying the accuracy of all information and should investigate the data themselves or retain appropriate professionals. Information from sources other than the Listing Agent may have been included in the MLS data. Unless otherwise specified in writing, the Broker/Agent has not and will not verify any information obtained from other sources. The Broker/Agent providing the information contained herein may or may not have been the Listing and/or Selling Agent.

Neighborhood & Commute
Source: Walkscore
Save
Ask
Tour
Hide
Share